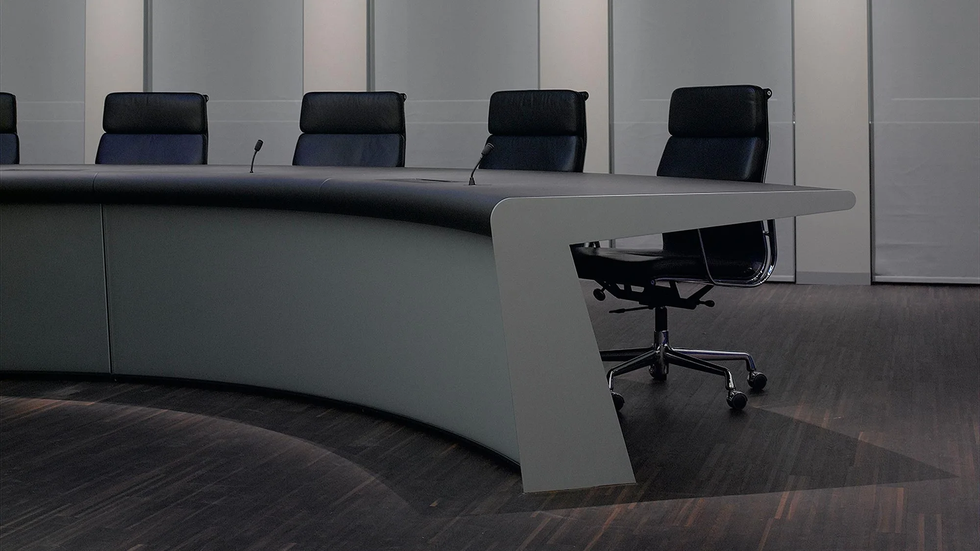
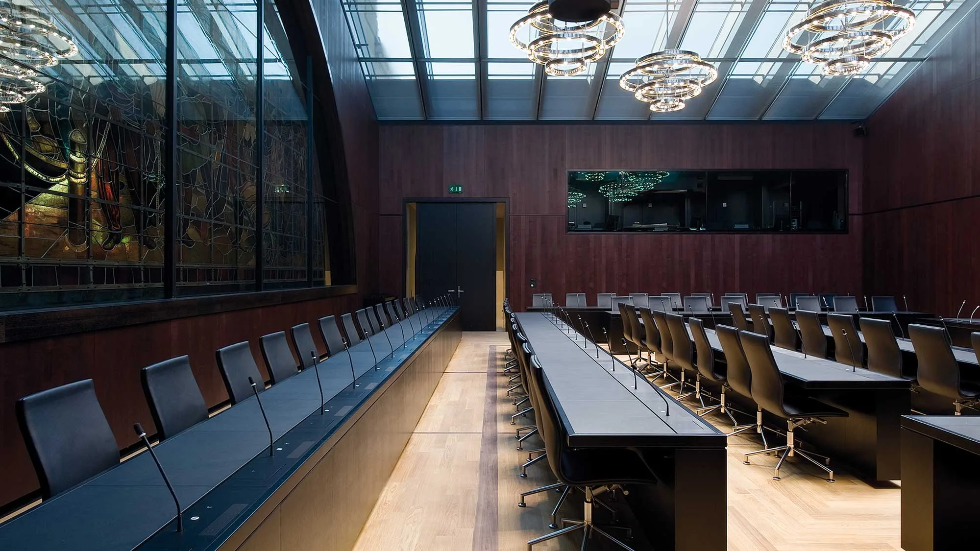
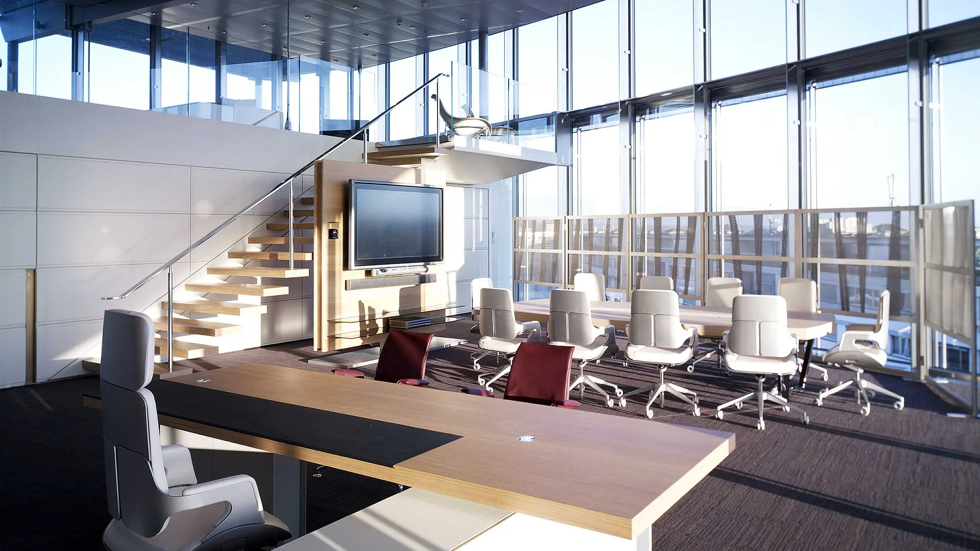
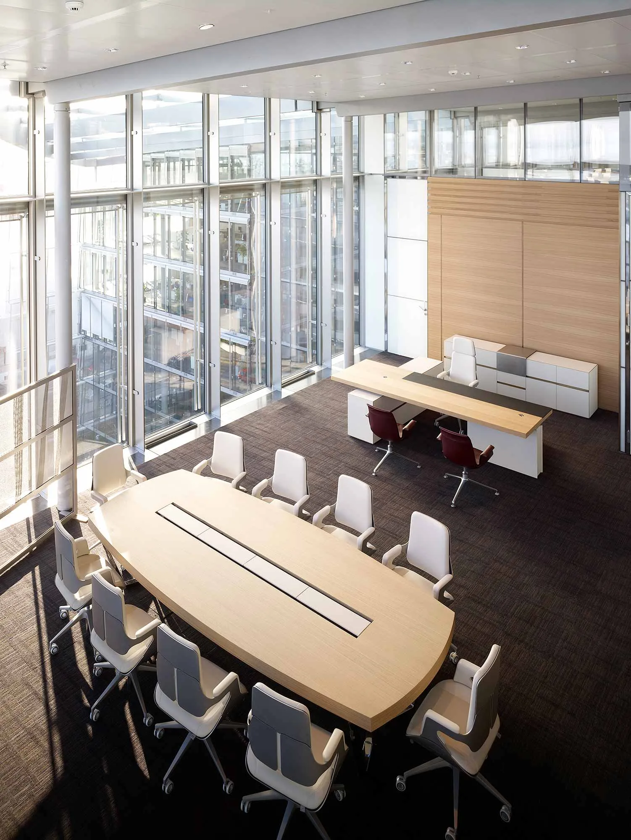
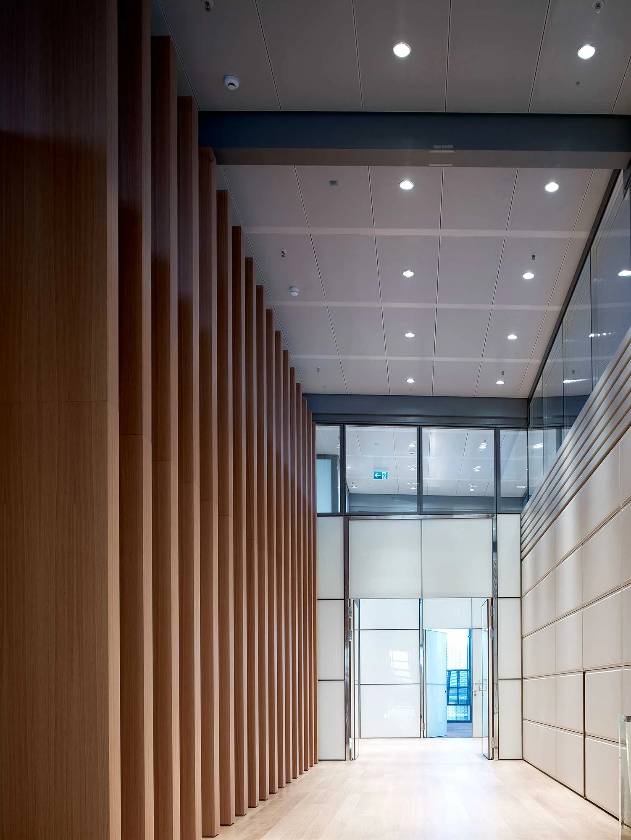
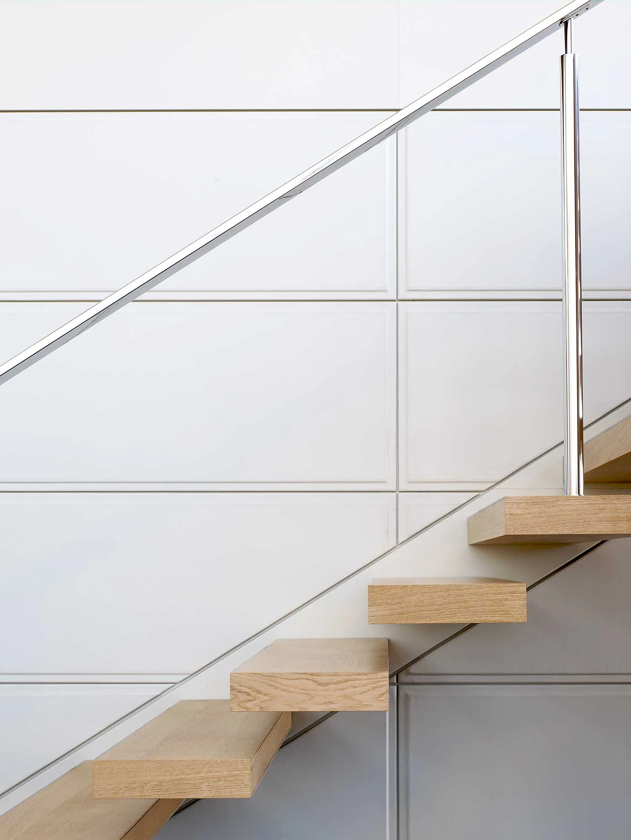
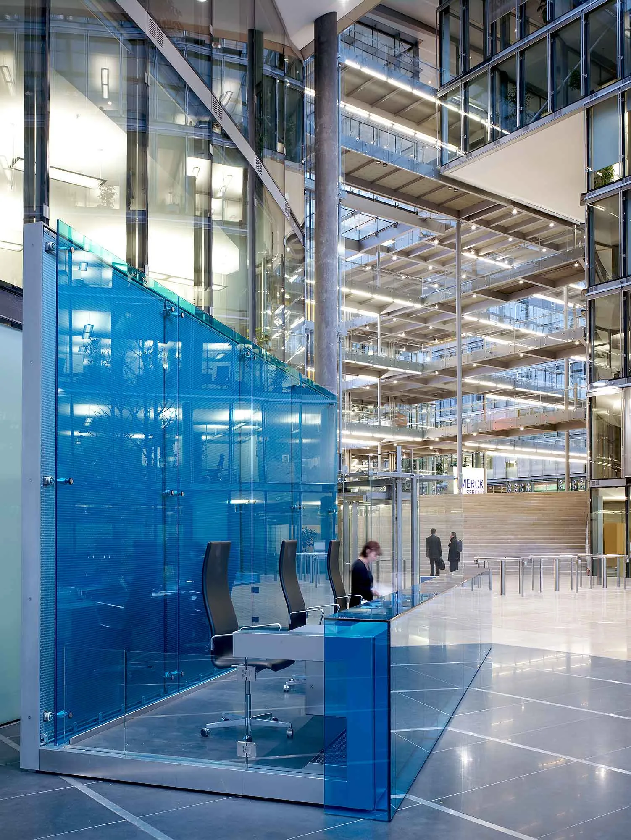
Highest quality is expected for the Merck Serono headquarters in Geneva, especially for the CEO’s office area. The requirements for the engineering were complex and demanding: The walls are completely sound proof and react strongly with the dilatation of the glass façade of the building. This meant developing specifically designed prototype constructions. Steel, glass, leather, brass and solid surface materials were used in the process.
Merck Serono Headquarters
Project: Merck Serono, Geneva
Architect: Mackay + Partners, London
Builder: Gavin Harrys
Photos: Tim Soar, London
01 / 05